
Haraya Residences in Bridgetowne Estate, Pasig City
Joint venture redefines luxury residential assets through a "vertical gated village" blueprint targeting regional investors and premium institutional developers.
As institutional capital recalibrates across Southeast Asian real estate corridors, Shang Robinsons Properties, Inc. (SRPI) the joint venture between Shang Properties, Inc. and Robinsons Land Corporation (RLC) is asserting its presence in eastern Metro Manila's ultra-prime residential segment with Haraya Residences, located in the 30.6-hectare Bridgetowne Destination Estate in Pasig City.
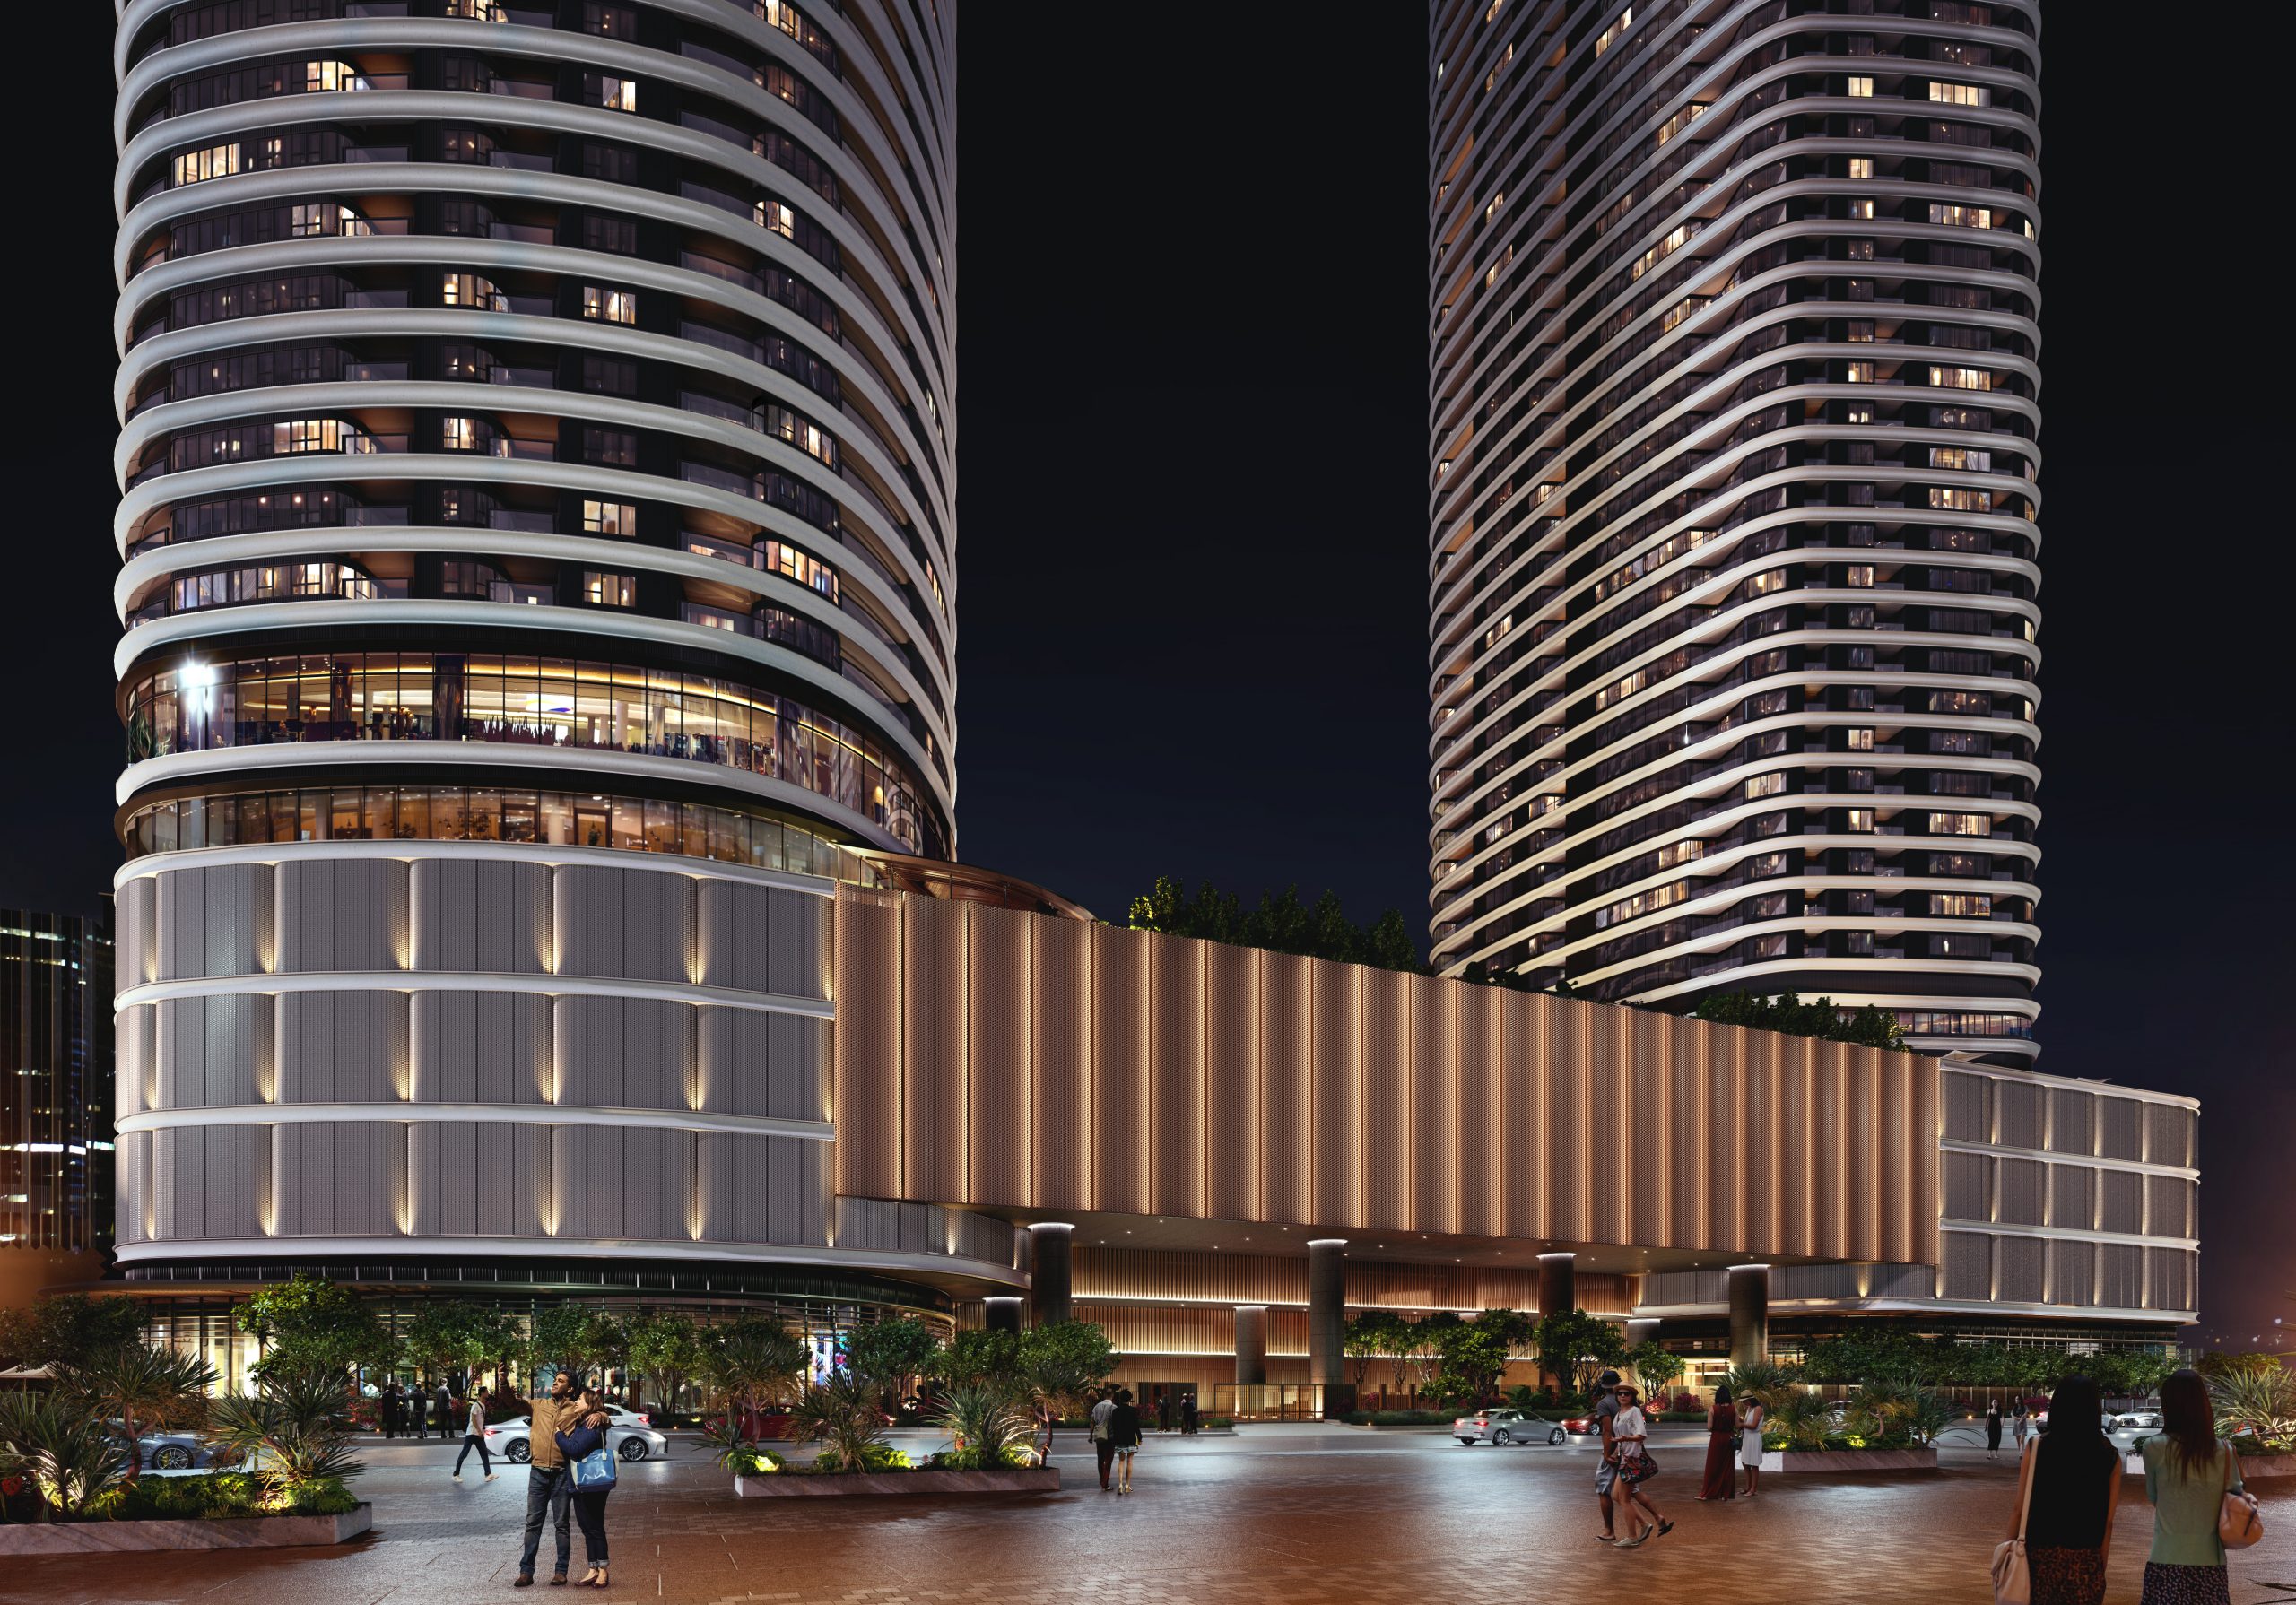
Rising amid tightening urban land supply, the dual-tower development introduces a high-density vertical engineering model that preserves the spatial exclusivity, landscaping, and privacy of low-density suburban enclaves.
Architectural Philosophy & Spatial Engineering
Haraya Residences departs from conventional tower envelopes by responding directly to solar orientation and prevailing wind channels along the C-5 corridor:
• The "Vertical Gated Village": Designed by P&T Architects and Engineers Ltd. alongside Casas + Architects Inc., the layout emphasizes horizontal neighborhood flow. Floor plates maintain strict exclusivity, limited to a maximum of ten units per floor.
• Integrated Loggias: A defining structural element conceived with Milan-based FM Architettura, each residence incorporates a deep, sheltered outdoor loggia built seamlessly into the building envelope. Functioning as an open-air extension of the living space, the loggias enhance natural cross-ventilation while providing sweeping vistas of the Ortigas and Bonifacio Global City (BGC) skylines.
• MEPF & Environmental Integration: Mechanical systems include high-efficiency Variable Refrigerant Flow (VRF) HVAC configurations, localized stormwater retention, advanced building automation systems (BAS), and 100% emergency power redundancy.
Strategic Location & Estate Synergy
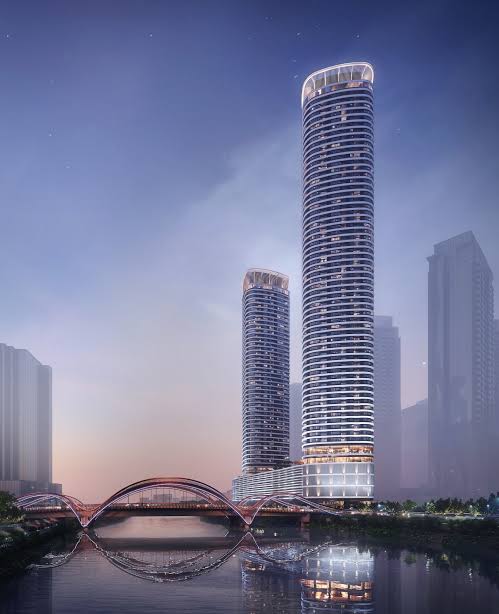
Occupying an 8,440-square-meter footprint at the corner of Riverside Road and John Gokongwei Jr. Boulevard in Bridgetowne East, the development offers direct vehicular access to the C-5 arterial spine, linking directly to Ortigas Center, BGC, and Makati.
Residents sit within immediate walking distance of the Bridgetowne Bridge, Opus Mall, and the forthcoming 5-star Fili Hotel, benefiting from master-planned pedestrian infrastructure without sacrificing the security perimeter of a private enclave.
Amenity Matrix & Unit Configurations
Haraya allocates extensive floor area to shared lifestyle infrastructure, balancing indoor social spaces with lush outdoor grounds designed by landscape architecture firm P Landscape:
• Indoor Amenities (2,270 sqm): Curated vertical lounges, a private dining room with Chef’s Kitchen, The Library, a media viewing room, indoor playroom, and an executive health club.
• Outdoor Amenity Deck (2,500 sqm): Known as The Lawn, the deck incorporates multi-tiered tropical swimming pools, sunken lounges, outdoor children's play zones, and shaded walking paths.
• Product Mix: Ranging from 60-to-68-square-meter one-bedroom suites to 107-to-187-square-meter two- and three-bedroom formats, capped by expansive 517-square-meter penthouse suites.
Structural Progress & Execution
Structural concrete work has reached critical mass, with vertical frameworks progressing past the mid-rise tiers of the South Tower (first phase) and sub-podium/lower structural cycles on the North Tower. Civil works across the massive 6,014-square-meter podium accommodate deep multi-level parking, private resident drop-offs, and dedicated service docks designed to keep vehicular congestion away from the estate's pedestrian boulevards.
Project
Haraya Residences
Developer
Shang Robinsons Properties, Inc (Joint Venture of Shang Properties, Inc & RLC)
Design Team
P&T Architects and Engineers Ltd (Concept Architecture)
Casas + Architects Inc (Architect of Record)
FM Architettura (Interior Design)
P Landscape Co Ltd (Landscape Architecture)
Location
Riverside Road cor John Gokongwei Jr Blvd Bridgetowne East, Pasig City
Building Height
224.74 meters (57 storeys per tower)
Site Area
8,440 sqm
Site Coverage
6,014 sqm podium footprint
Unit Allocation
558 residential units (South Tower); North Tower to follow
Parking Provisions
702 parking slots across podium & basement levels
Status
Under Construction
Expected Completion
South Tower: July 2028; North Tower phased subsequently
(Reported by BuildMart Philippines)