
RLC Expands Commercial & Retail Footprint at Bridgetowne Estate
Unlocking Multi-Billion-Peso Business and Lifestyle Synergy in Metro Manila’s Rising East CBD
Robinsons Land Corporation (RLC) is accelerating commercial, retail, and hospitality delivery across Bridgetowne Estate, its flagship 30.6-hectare master-planned destination. Straddling Quezon City and Pasig City along the C-5 growth corridor, the township’s multi-phased infrastructure serves as a premier economic engine and transit-oriented hub for eastern Metro Manila.
Strategic Master Plan: East Meets West
Bridgetowne Estate connects two key Metro Manila cities via the Bridgetowne Bridge, an iconic 110-meter cable-stayed crossing designed by Mañosa & Co. spanning the Marikina River. Mobility across the estate is anchored by the central arterial corridor, officially dedicated as John Gokongwei Jr. Boulevard.
• Bridgetowne West (Quezon City – 9 ha): The mature commercial core housing prime Grade-A office towers, including Tera, Zeta, Exxa, Giga, and the GBF Center 1 and 2, which provide advanced corporate and BPO footprint.
• Bridgetowne East (Pasig City – 21.6 ha): The expanding high-density lifestyle and residential enclave, featuring joint-venture and luxury vertical developments including The Velaris Residences (with Hongkong Land), Haraya Residences (with Shang Properties), Le Pont Residences, and Cirrus.
Core Commercial & Lifestyle Milestones
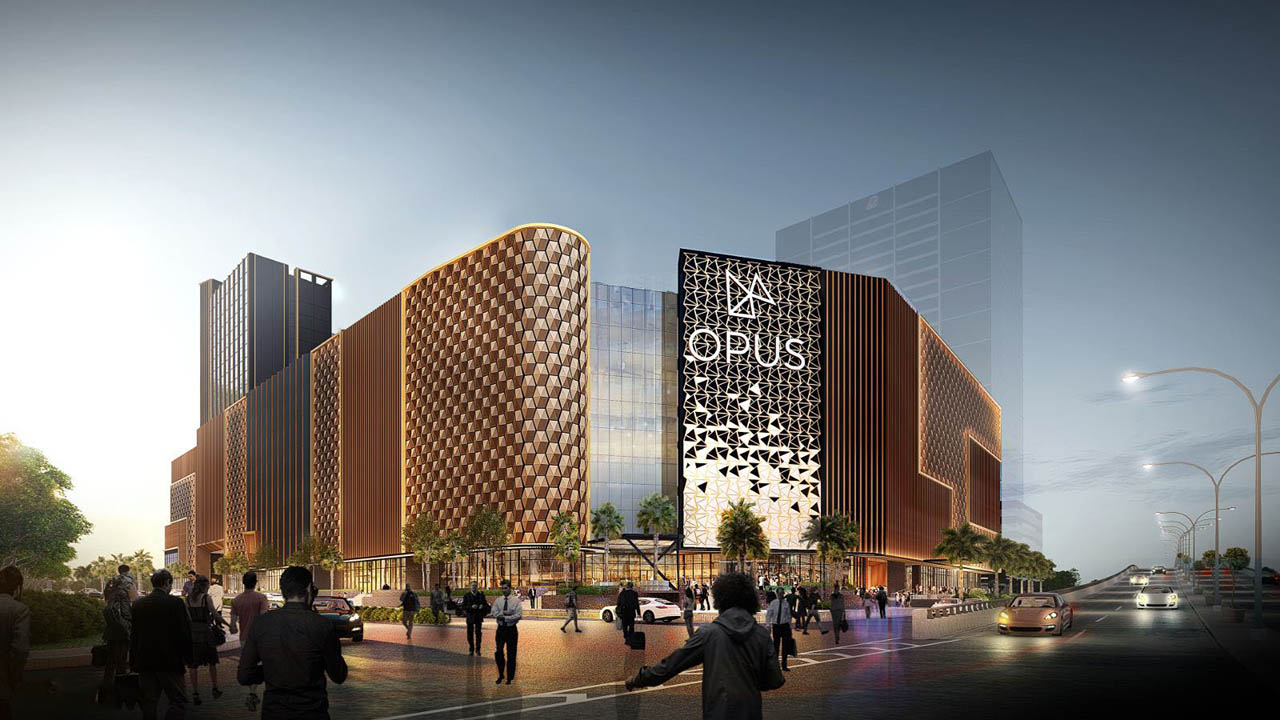
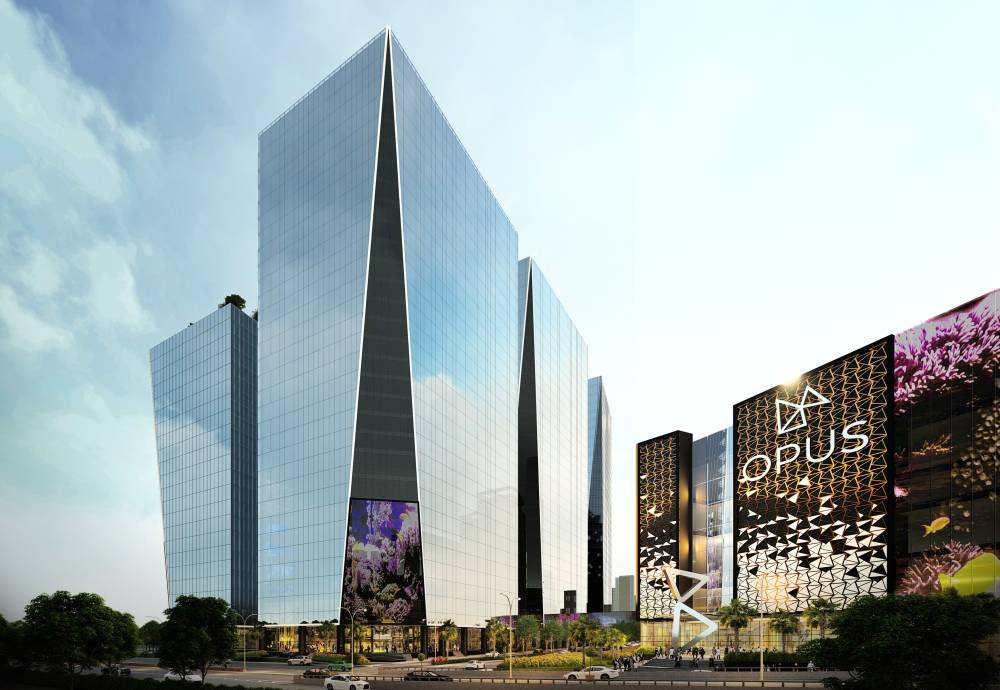
• Opus Mall: Operational as the estate’s premier five-level upscale retail center, featuring luxury flagships, gourmet dining concepts, and curated spaces such as Spatio.
• Fili Hotel Bridgetowne: Directly integrated with Opus Mall, this forthcoming hospitality centerpiece marks Metro Manila’s first homegrown ultra-luxury 5-star brand. The property will feature destination dining and the capital’s second-largest hotel grand ballroom.
• Placemaking & Public Art: Anchored by The Victor, an iconic 60-meter perforated-steel art installation and dynamic projection-mapping monument designed by Filipino-American artist JEFRË, dedicated to John Gokongwei Jr. and the global Filipino spirit.
• Transit-Oriented & Sustainable Urbanism: Built with dedicated cycling lanes, pedestrian-first shaded pathways, and EV charging nodes. Corporate towers integrate USGBC LEED-certified energy-efficient designs alongside PEZA accreditation.
Engineering & Infrastructure Focus
• Structural & Facade Efficiency: Podium blocks utilize post-tensioned slabs to provide wide, column-free spans for dynamic commercial configurations. Building envelopes employ double-glazed Low-E curtain wall assemblies to lower solar heat gain and decrease HVAC cooling loads.
• Subterranean Flow Management: Estate logistics and heavy loading docks are channeled through underground service tunnels directly off the primary arteries, preserving pedestrian-safe surface areas and easing vehicular congestion along the C-5 slip roads.
Bridgetowne Estate offers a resilient, diversified mix across retail, office, residential, and hospitality sectors. Strategic joint ventures with premier international developers including Hongkong Land and Shang Properties reflect strong foreign direct investment confidence, setting new capital value benchmarks for eastern Metro Manila.
Project
Bridgetowne Estate (Commercial & Retail Phase)
Developer
Robinsons Land Corporation (RLC)
Master Planning & Architect
CallisonRTKL, DP Architects, Mañosa & Co
Location
C-5 Corridor / E. Rodriguez Jr. Ave (Quezon City & Pasig City)
Height
20 – 30-storey
Site Area
30.6 hectares
Site Coverage
60% Built-up / 40% Dedicated Green & Open Corridors
Status
Active Operations / Ongoing Phased Expansion
Expected Completion
Year 2027–2030
(Reported by BuildMart Philippines)